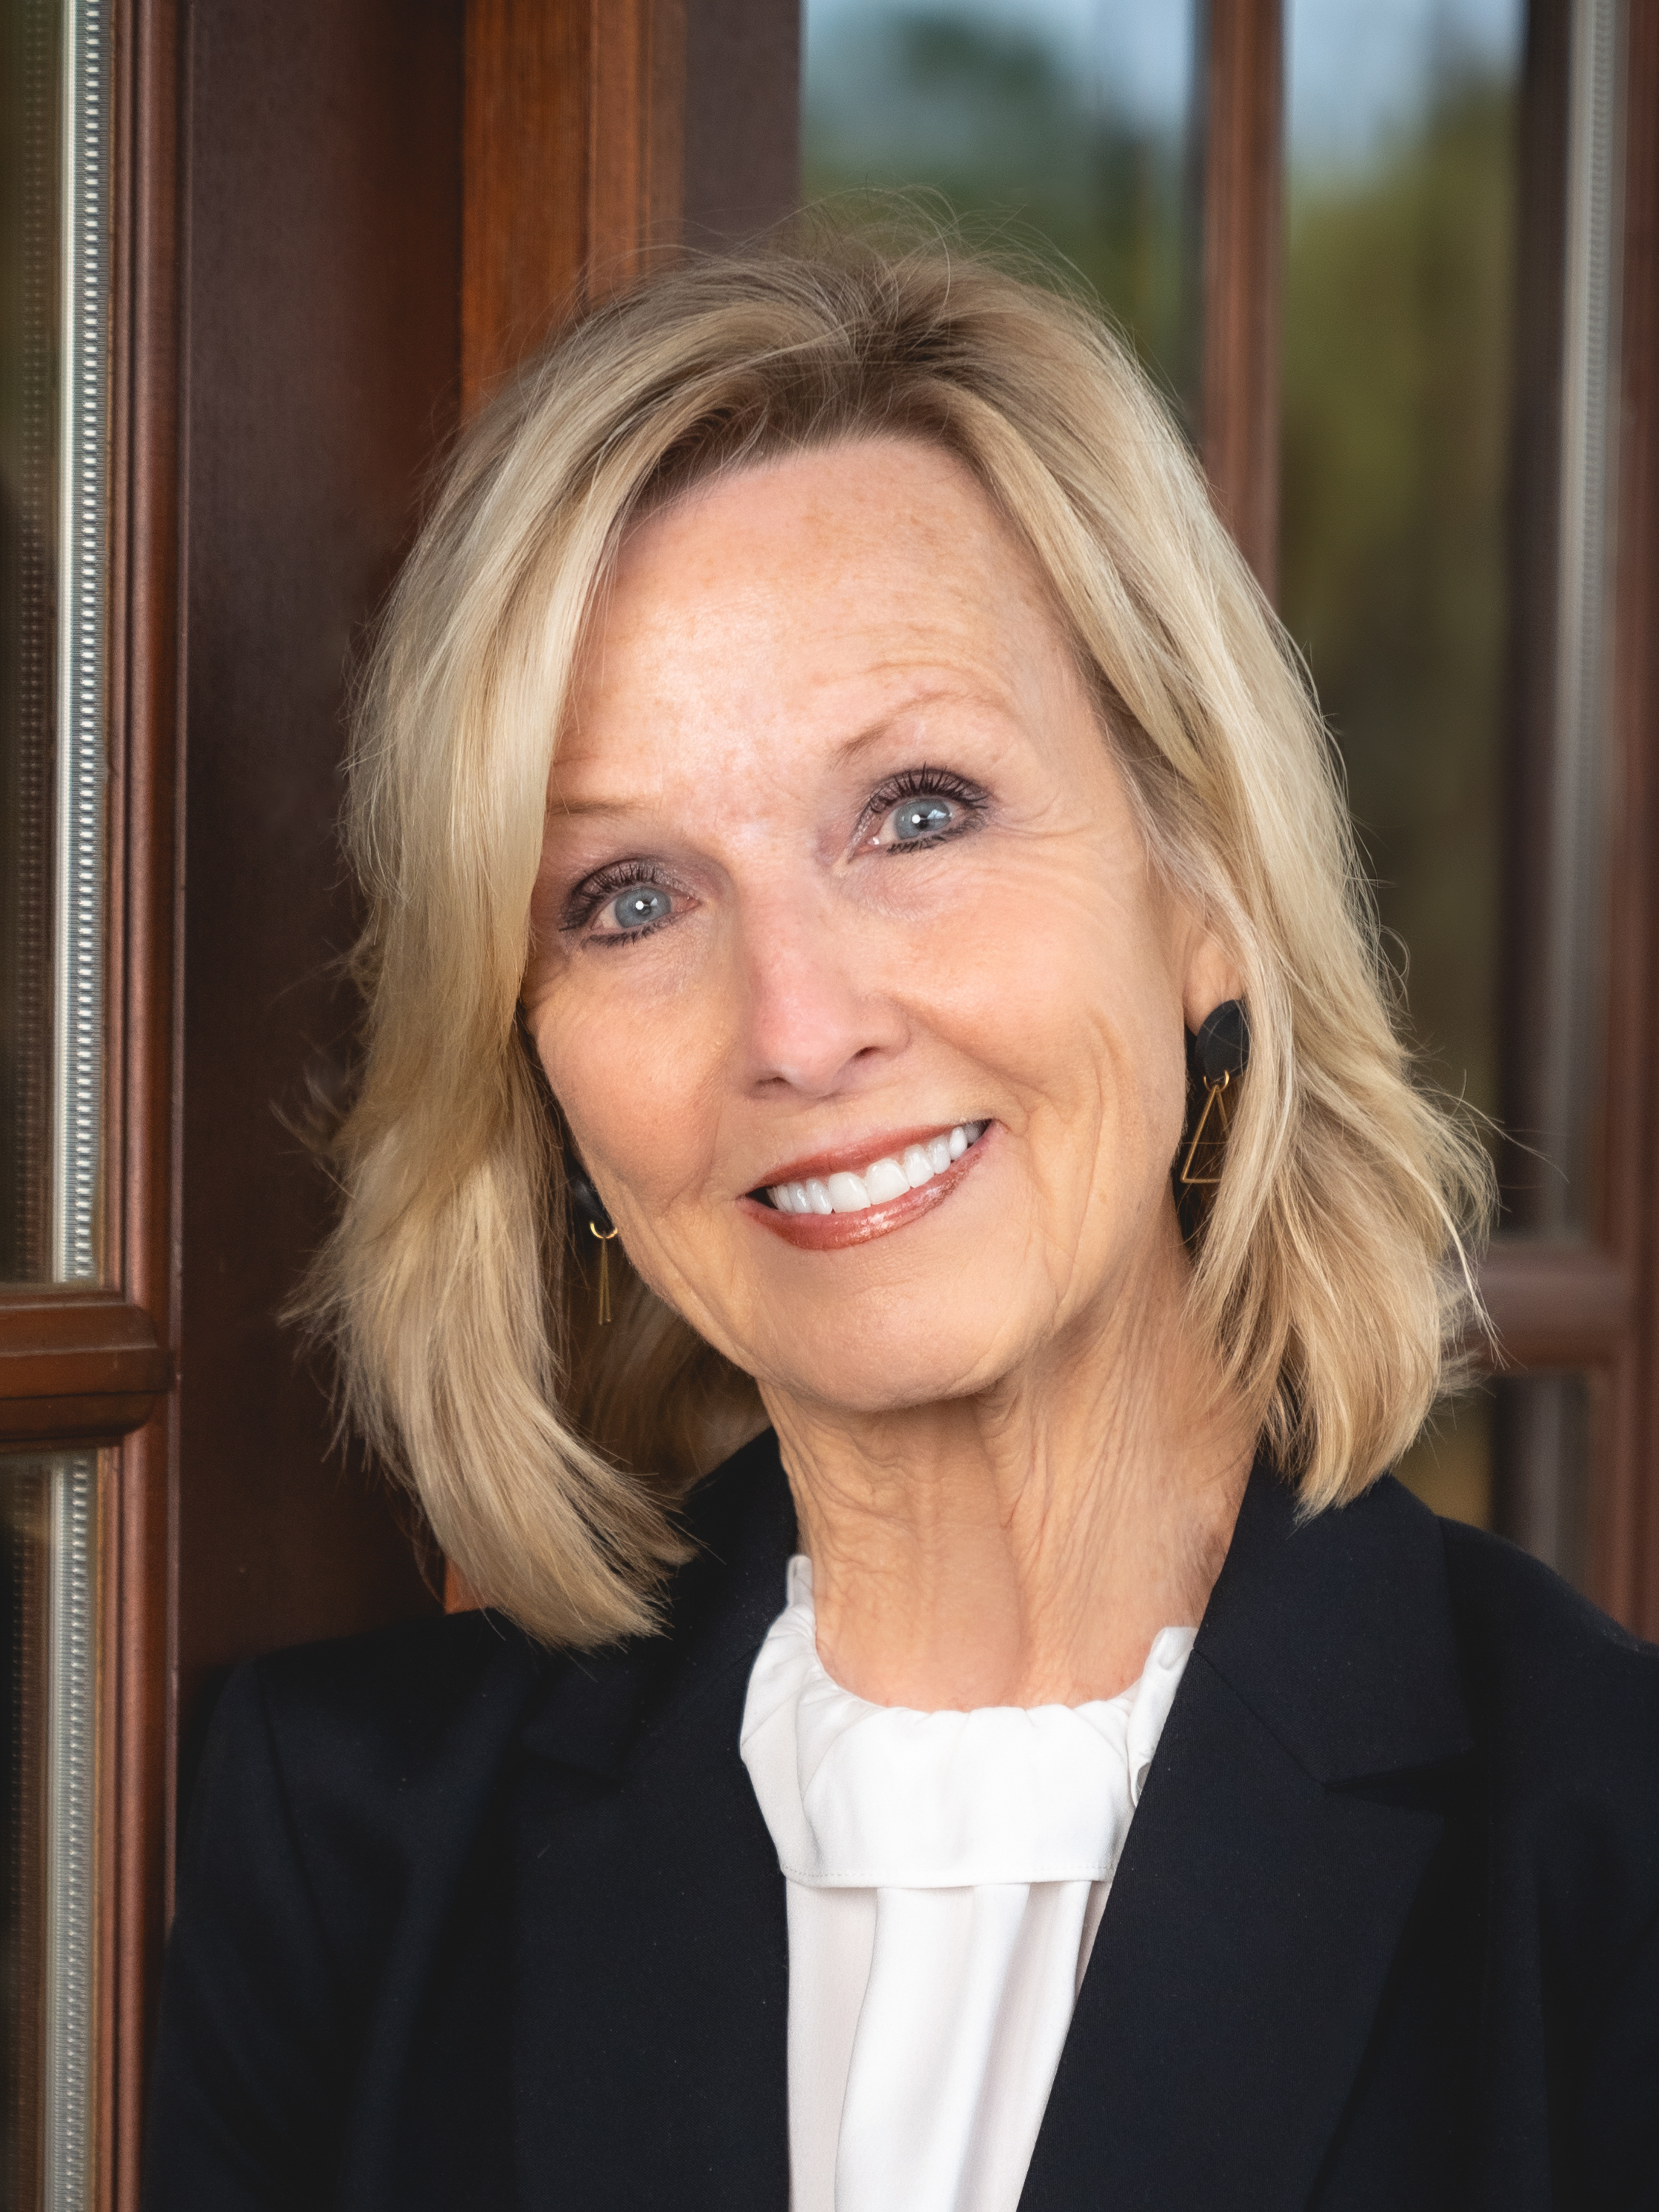
Phyllis Taylor
Realtor
As a retired educator and a 42-year resident of Jacksonville, Phyllis brings a unique perspective to local real estate. High on her list of skills as a realtor is educating buyers and sellers upfront so that everyone knows what to expect during the buying and selling process and getting from “contract to closing.” Phyllis brings to the table knowledge of the local area as well as a genuine love of people and excellent customer service.
Phyllis serves the local Calhoun County area including Jacksonville, Weaver, Oxford, Piedmont and Alexandria as well as adjoining NE Alabama counties. Residential property is her specialty and she is committed to her clients and loves developing relationships that continue far beyond “closing.” Her commitment also extends deep into the core values of service, integrity, excellence and competence to which Taylor Real Estate Solutions adheres. Phyllis counts it an honor and a privilege to serve her clients as they make vital decisions about their housing needs.
Phyllis is married to Fred, her husband of 48 years, and, in addition to enjoying spending time with the families of both of her adult children, is a pianist, avid walker and reader.